Do Housing Typologies Matter? The Key to Delivering Accessible Outcomes
Do Housing Typologies Matter? The Key to Delivering Accessible Outcomes

Executive Summary
Accessible housing outcomes are strongly influenced by building typology.
While policy can apply incentives across all residential forms, the reality is that different typologies present fundamentally different constraints and opportunities for improved accessibility.
This article strengthens a typology-based approach by introducing a development matrix that enables property developers, planners, and urban regeneration projects to align typology mix with accessible outcomes, which, if applied at master planning stage, can successfully support accessibility targets.
Core insights:
- Single-level dwellings: inherently capable of achieving full accessibility at low cost
- Apartments (4+ storeys): scalable and consistent accessible outcomes
- Two-level dwellings: Conditionally accessible depending on design expertise
- Three-level townhouses and three-storey walk-ups: Structurally constrained and limited in accessibility performance
A matrix-based approach enables measurable, portfolio-level accessibility outcomes.
1. Introduction
New Zealand faces increasing demand for accessible housing that supports disability inclusion, ageing in place, and long-term usability and resilience. However, not all housing forms are equally suited to delivering accessible outcomes.
Current approaches can treat accessibility as a uniform requirement across typologies. This paper evaluates a differentiated and aggregated approach, one that recognises typological constraints while still delivering strong overall accessibility outcomes across developments.
2. Defining Accessibility in Housing
An accessible dwelling at a minimum:
- Provides step-free access and entry
- Enables movement throughout primary living spaces (wider doorways and corridors)
- Includes a usable bathroom and toilet
- Supports bedroom access on the entry level (or with lift)
- Allows for future adaptation, such as the inclusion of grab rails, with minimal structural change
This aligns with Universal Design and Lifemark© principles and meets many of the requirements for a Lifemark© 3 Visitable certification.
3. Typology Analysis
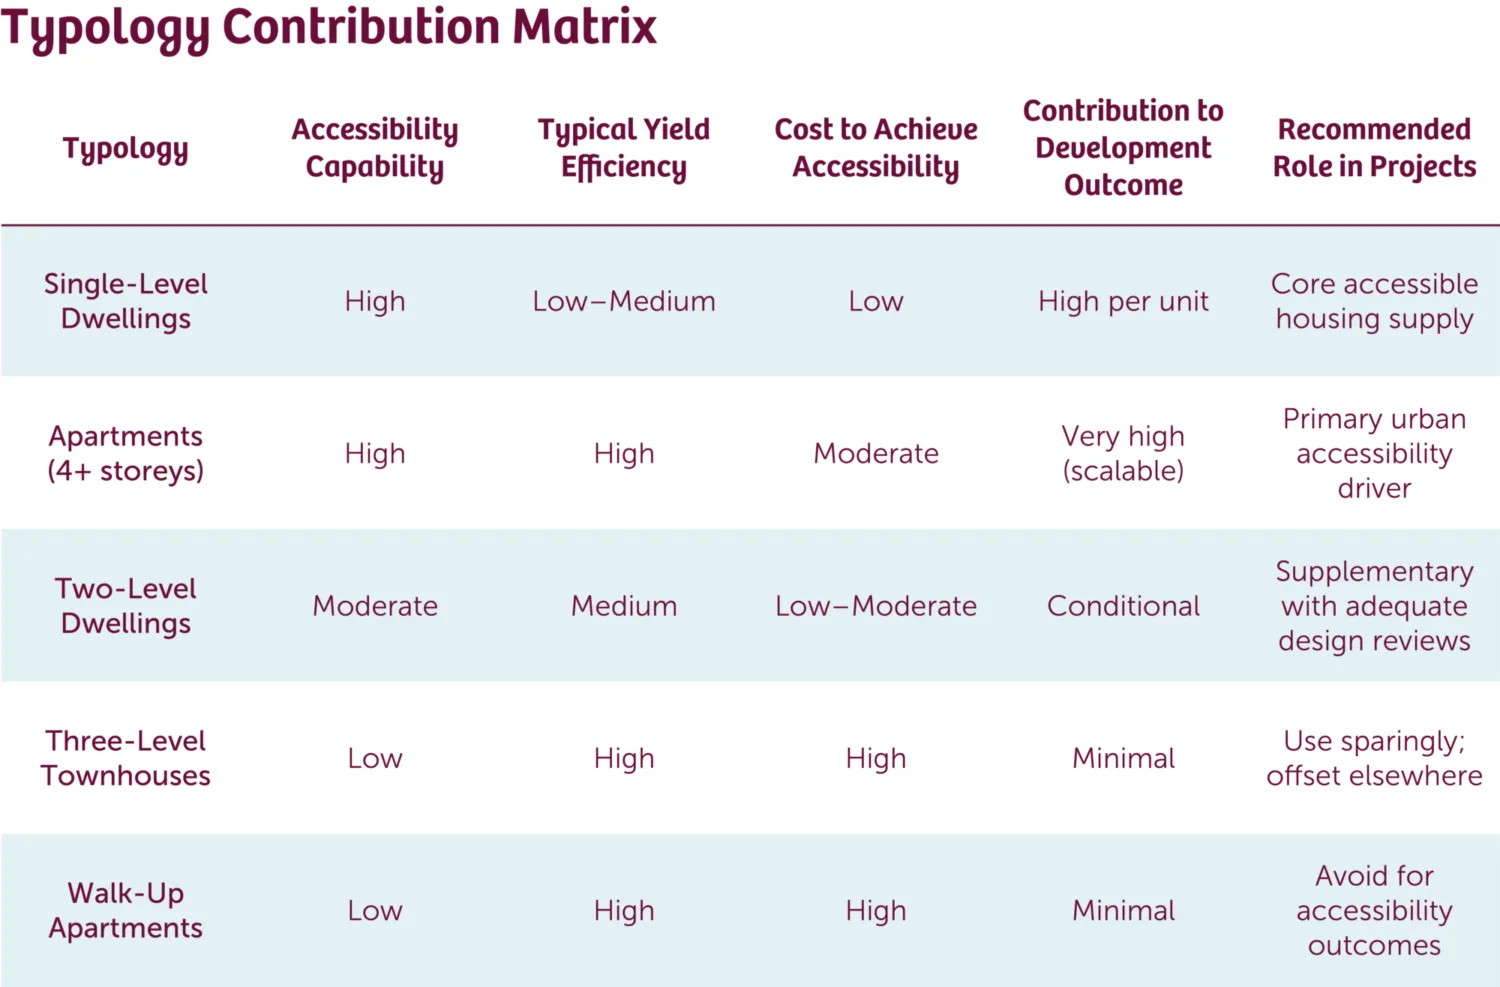
3.1 Single-Level Dwellings
Capability: High (Best Practice Baseline)
Key advantages:
- No vertical circulation barriers
- Simplified structural design
- Lowest cost pathway to full accessibility
Strategic role: Benchmark typology for fully accessible housing supply.
3.2 Apartments (4+ Storeys)
Capability: High (System-Enabled Accessibility)
Key advantages:
- Lift-enabled vertical access
- Level access from street to dwelling
- Repeatable accessible layouts
Strategic role: Scalable delivery mechanism for accessible housing in urban environments that meet density requirements.
3.3 Two-Level Dwellings
Capability: Moderate (Conditional Accessibility)
Accessible when:
- Ground-floor bedroom and bathroom provided
- Step-free entry achieved
Limitations:
- Upper floor is inaccessible
Strategic role: Transitional typology; can contribute meaningfully if design is purposeful and accessibility is considered
3.4 Three-Level Townhouses
Capability: Low
Key issues:
- Vertical stacking of core functions
- Heavy reliance on stairs
- Limited retrofit potential
Strategic role: Density-driven typology with minimal accessibility contribution.
3.5 Three-Storey Walk-Up Apartments
Capability: Low
Key issues:
- No lift access
- Upper units inaccessible
- Building-wide design constraints limit the provision of accessible ground-floor unit designs
- Site planning (levels, parking, circulation) frequently reduces step-free access into ground-floor units
Strategic role: Should not be relied upon for accessibility outcomes.
4. Development Accessibility Matrix
This matrix reframes accessibility to a development-level outcome.
4.1 Typology Contribution Matrix
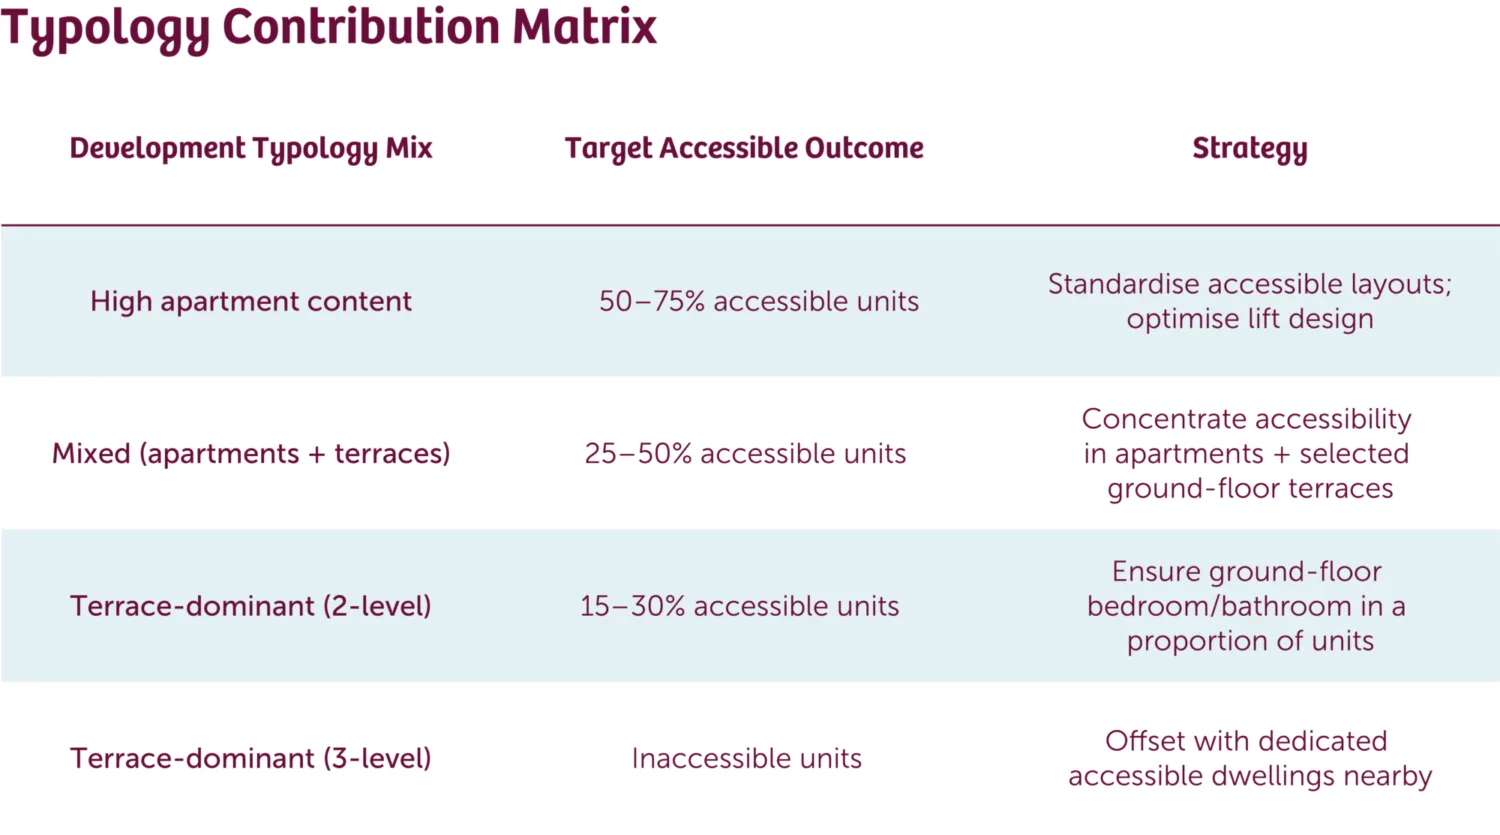
4.2 Development-Level Accessibility Targeting
A practical framework for developers / urban regeneration projects:
4.3 Site Planning Implications
Developers can improve outcomes by:
- Clustering accessible typologies near transport and amenities
- Allocating ground-floor units strategically for accessibility
- Balancing typologies mix
- Using apartments as accessibility anchors within developments
5. Policy Implications
A matrix-based approach enables:
- Outcome-based overview
- Typology-sensitive requirements
- Development-level accessibility targets
- Efficient allocation of cost and design effort
Policy should:
- Incentivise high-performing typologies
- Set minimum conditions for moderate typologies
- Recognise and offset low-performing typologies
- Understand and match supply with demand statistics for the area
6. Economic Considerations
- Accessibility is cost-effective when included from concept design stage
- Marginal cost is lowest in single-level and apartment typologies
- Retrofitting vertical circulation is prohibitively expensive
- A matrix approach avoids inefficient over-design in constrained typologies
7. Conclusion
Not all housing typologies can deliver equal accessibility outcomes, but developments can.
By shifting to a portfolio and matrix-based approach, New Zealand can:
- Increase accessible housing supply
- Maintain development feasibility
- Better align density with inclusion
Recommendations
- Adopt typology-based accessibility outcomes
- Introduce development-level accessibility targets
- Use apartments and single-level dwellings as primary delivery mechanisms
- Require minimum standards in two-level housing
- Offset low-performing typologies through development mix